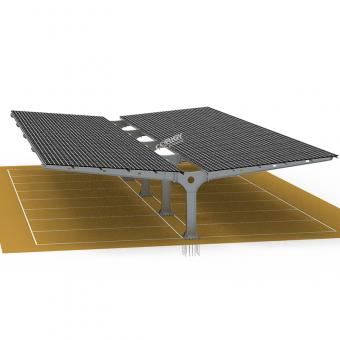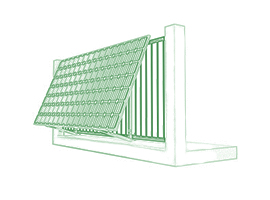
Regarding the Y-shaped carport structure, last month, an American client asked me an interesting question:
“Grace, do you have any recommendations for material that could be installed underneath the solar panels? Maybe galvanized steel sheets or something similar above the purlins? We’re concerned that hurricane-force winds could create enough uplift to lift the panels from underneath.”
I am very grateful to this client for asking this question, and I also greatly appreciate his insightful thinking about the project and the potential impact of the super typhoon.
The above question wasn’t simply about adding more material. The customer was thinking about what actually happens to the structure when extreme wind gets underneath the PV modules.
So I discussed it with our engineering team.
For high-wind and hurricane-prone projects, uplift is always something we need to consider from the beginning.
One relatively straightforward approach is to increase the number of support points.
For example:
Typical design:
2 rails + 4 clamps per module
Higher-wind design:
3 rails + 6 clamps per module
By adding more support points, the uplift load can be distributed across more connections.
And of course, it’s not only about the clamps.
The rails, beams, posts, connections and foundations all need to work together as a complete load path, transferring the wind forces safely into the ground.
But then comes the interesting question:
What if the wind conditions are really severe? Should we simply add a solid sheet underneath the modules?
There are several possibilities.
1. Solid galvanized steel sheet
This could provide additional protection underneath the modules and may help reduce direct airflow beneath the panels.
It can also provide some rain and debris protection and create a cleaner appearance underneath a carport.
But there is a catch.
Once the underside is largely enclosed, the PV system and the steel sheet can start behaving more like a continuous roof surface.
That does not necessarily mean the total uplift on the entire structure will decrease.
And, of course, additional steel means additional weight, supporting structure, installation work and cost.
2. Perforated steel sheet or expanded metal
This is another possibility.
The openings allow some air to pass through, rather than creating a completely enclosed cavity.
But the opening ratio matters.
Too little open area, and the material may behave more like a solid surface from an aerodynamic point of view.
Too much open area, and its effect on airflow may become limited.
It also won't provide the same rain protection as a solid sheet.
3. Simply increase the number of rails and clamps
For example:
3 rails + 6 clamps → 4 rails + 8 clamps
This is perhaps the most straightforward approach when the main objective is to improve the connection between the modules and the mounting structure.
More support points can help distribute the uplift force across more rails and connections.
From both an engineering and cost perspective, this can be a practical way to increase the safety margin without turning the entire underside into a closed roof.
Of course, the final solution still needs to be determined by the actual project conditions and structural calculations.
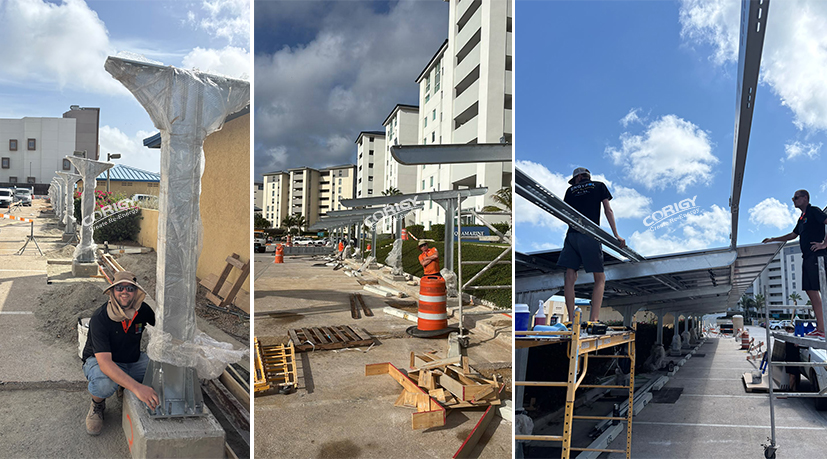
And there is another important part of the story:
Columns, beams, foundations and anchor connections.
In an extreme-wind project, strengthening only the PV module connection is not enough. The entire load path needs to be considered.
That's probably a topic for another post.
I'm curious about your experience:
For hurricane-prone solar projects, would you prefer to add more support points, install a sheet/mesh underneath the modules, or take another approach?
Would be interesting to hear how engineers and installers in different markets handle this.
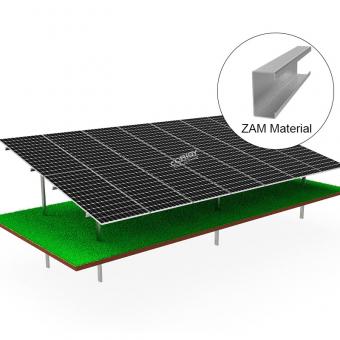
Corigy Solar Ground Mounting Racking System Structure is widely applied for landfll, open space or sloping terrain, etc, Diferent kinds of material can be offered for any needs, such as galvanized steel, anodized aluminum and ZAM materials.
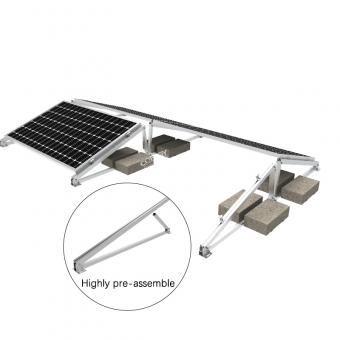
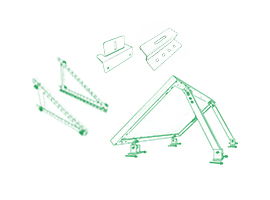
Flat roof solar mounting systems offer robust support and easy installation for solar panels on flat roofs. These systems ensure maximum energy capture, durability, and cost-efficiency, making them ideal for residential and commercial properties. Corigy flat roof solar panel mounting system, such as ballast mount, east-west ballast mount, etc. Contact us to learn more!
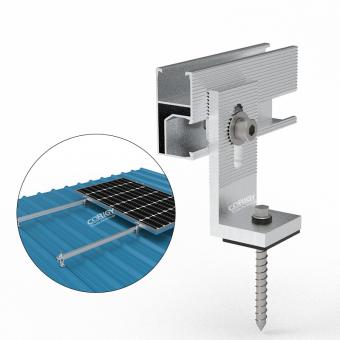
Install solar panel on the metal roof by standing seam, klip-lok, L foot or other clamps.
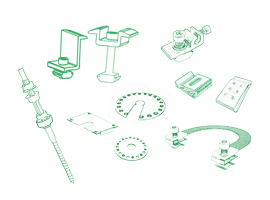
Solar mounting accessories such as end/mid clamp, cable clip, grounding items, etc.

CORIGY SOLAR, 15 years experience of research, manufacture and sale of solar energy system. We are always trying to provide the best support for you, including fast response, cost, QC, design, distributor support.
Phone
0086-592-6883200Location
No.893,Haicang Avenue,Haicang District,Xiamen City,China.

 IPv6 network supported
 English
 español
 한국의
한국의